You are viewing all NH listings NH Homes between $500000 and $1000000 dollars.

$675,000 $371 per sq.ft. Meredith NH Home »
Waterfront on Pond Pickerel Pond3 Beds | 3 Baths | Total Sq. Ft. 2671 | Acres: 0.73
Listed on Friday Aug 21, 2026
Description: Welcome to 2 Serenity Lane, a well-appointed Colonial offering 2,671 square feet of finished living space in a peaceful Meredith neighborhood. Built in 2005, this three-bedroom, three-bath home is set on a landscaped, level 0.73-acre corner lot and includes deeded access to Pickerel Pond--an inviting spot for canoeing and kayaking. Inside, you'll find comfortable living and dining areas, hardwood, tile, laminate, and carpeted flooring, a first-floor laundry, and a finished lower level with laminate flooring. The family room is wired for surround sound, providing an ideal setting for movie nights and entertaining. A new propane heating system, central air serving the upstairs through ductwork, and mini-splits on the lower level offer year-round comfort. Additional highlights include high-speed internet, a whole-house water filtration system, a Culligan water softener, a security system, a Wi-Fi-enabled irrigation system, and a generator-ready electrical service. The finished, heated, and insulated two-car attached garage features an epoxy floor and additional storage above. Outside, enjoy recent walkways, new gutters, a paved driveway resealed in spring 2026, an outdoor playset, and an eight-person outdoor sauna. Additional gas hookups are already in place for future appliances. Conveniently located in the Inter-Lakes School District, this thoughtfully equipped Meredith property offers space, comfort, and access to year-round recreation. Open House: Sunday 8/23, 11:00 AM - 2:00 PM See Listing Details & 57 images. Includes a Virtual Tour

$699,000 $364 per sq.ft. Meredith NH Home »
3 Beds | 3 Baths | Total Sq. Ft. 2648 | Acres: 1.15Listed on Thursday Jun 11, 2026
Description: This beautiful three-bedroom, three-bathroom home is situated on a private 1.15-acre lot, surrounded by mature landscaping and a large shed for additional storage. The property is conveniently located within walking distance to schools, shopping, entertainment and restaurants. The main floor features a generously sized kitchen with updated appliances and two large pantry units, a spacious living room with a new gas fireplace insert and chimney liner and a dining room that opens to the kitchen and living room with a sliding glass door to a sun-drenched deck. The primary ensuite bedroom boasts a large walk-in closet and a spa-like bath with a custom walk-in shower and backlit mirror. The other two bedrooms share a full bath with double sinks and there is a nicely sized room area off the bedrooms, currently used as a movie room. The lower level offers a family room with gas stove, den, three-quarter bath, gym/game room, laundry room, utility room and a two-car garage. The backyard includes a new hot tub and greenhouse. A new boiler was installed this past winter. This home is move-in ready and waiting for its new owners to make it their own. Don't miss out on this fantastic opportunity to own a beautiful home in a great location. Showings begin at open house on Saturday, 6/13 from 11-1. See Listing Details & 53 images. Includes a Virtual Tour

$699,000 $274 per sq.ft. Meredith NH Home »
Price Change! Reduced by $50,000 down 7% on August 11th 2026
Waterfront on Lake Winnipesaukee
4 Beds | 3 Baths | Total Sq. Ft. 2547 | Acres:
Listed on Monday Jul 13, 2026
Description: One of just five new-construction residences at Mountain View Townhomes, Unit A offers 2,547 square feet of thoughtfully designed living space, four bedrooms, three full bathrooms, and an attached two-car garage across three levels. The bright, open main level features wide-plank engineered hardwood, custom built-ins, a gas fireplace, and access to a private deck with western afternoon sun and mountain views. A main-level bedroom provides added flexibility for guests, a home office, or changing needs over time. At the center of the home, the designer kitchen includes quartz countertops with soft veining, shaker-style cabinetry with soft-close hardware, premium appliances, and a large pantry ideal for everyday living, holidays, and weekend entertaining. Upstairs, three additional bedrooms, laundry, and a spacious primary suite offer beautiful mountain views. Tile flooring in the bathrooms and laundry adds a polished, low-maintenance finish. The lower level includes a generous mudroom entry from the garage with space for coats, skis, bikes, and lake gear, along with walk-out access to a private patio and green space. The oversized two-car garage provides room for parking and valuable additional storage. Located just 0.8 miles from Meredith Marina, owners also have access to a marina partnership offering convenient valet service for days on Lake Winnipesaukee. Built by Blackdog Builders, Inc., Unit A is minutes from downtown Meredith, Lake Winnipesaukee, shops, restaurants, and year-round Lakes Region recreation. Schedule a private tour to experience the space, views, storage, and lifestyle Unit A has to offer. See Listing Details & 53 images.

$699,000 $274 per sq.ft. Meredith NH Home »
Price Change! Reduced by $40,000 down 6% on August 11th 2026
Waterfront on Lake Winnipesaukee
4 Beds | 3 Baths | Total Sq. Ft. 2547 | Acres:
Listed on Monday Jul 13, 2026
Description: One of just five new-construction residences at Mountain View Townhomes, Unit B offers 2,547 square feet of thoughtfully designed living space, four bedrooms, three full bathrooms, and an attached two-car garage across three levels. The bright, open main level features wide-plank engineered hardwood, custom built-ins, a gas fireplace, and access to a private deck with western afternoon sun and mountain views. A main-level bedroom provides added flexibility for guests, a home office, or changing needs over time. At the center of the home, the designer kitchen includes quartz countertops with soft veining, shaker-style cabinetry with soft-close hardware, premium appliances, and a large pantry ideal for everyday living, holidays, and weekend entertaining. Upstairs, three additional bedrooms, laundry, and a spacious primary suite offer beautiful mountain views. Tile flooring in the bathrooms and laundry adds a polished, low-maintenance finish. The lower level includes a generous mudroom entry from the garage with space for coats, skis, bikes, and lake gear, along with walk-out access to a private patio and green space. The oversized two-car garage provides room for parking and valuable additional storage. Located just 0.8 miles from Meredith Marina, owners also have access to a marina partnership offering convenient valet service for days on Lake Winnipesaukee. Built by Blackdog Builders, Inc., Unit B is minutes from downtown Meredith, Lake Winnipesaukee, shops, restaurants, and year-round Lakes Region recreation. Schedule a private tour to experience the space, views, storage, and lifestyle Unit B has to offer. See Listing Details & 51 images.

$699,000 $274 per sq.ft. Meredith NH Home »
Price Change! Reduced by $40,000 down 6% on August 15th 2026
Waterfront on Lake Winnipesaukee
4 Beds | 3 Baths | Total Sq. Ft. 2547 | Acres:
Listed on Monday Jul 13, 2026
Description: One of just five new-construction residences at Mountain View Townhomes, Unit C offers 2,547 square feet of thoughtfully designed living space, four bedrooms, three full bathrooms, and an attached two-car garage across three levels. The bright, open main level features wide plank engineered hardwood, custom built-ins, a gas fireplace, and access to a private deck with western afternoon sun and mountain views. A main-level bedroom provides added flexibility for guests, a home office, or changing needs over time. At the center of the home, the designer kitchen includes quartz countertops with soft veining, shaker-style cabinetry with soft-close hardware, premium appliances, and a large pantry ideal for everyday living, holidays, and weekend entertaining. Upstairs, three additional bedrooms, laundry, and a spacious primary suite offer beautiful mountain views. Tile flooring in the bathrooms and laundry adds a polished, low-maintenance finish. The lower level includes a generous mudroom entry from the garage with space for coats, skis, bikes, and lake gear, along with walk-out access to a private patio and green space. The oversized two-car garage provides room for parking and valuable additional storage. Located just 0.8 miles from Meredith Marina, owners also have access to a marina partnership offering convenient valet service for days on Lake Winnipesaukee. Built by Blackdog Builders, Inc., Unit C is minutes from downtown Meredith, Lake Winnipesaukee, shops, restaurants, and year-round Lakes Region recreation. Schedule a private tour to experience the space, views, storage, and lifestyle Unit C has to offer. See Listing Details & 51 images. Includes a Virtual Tour

$699,000 $274 per sq.ft. Meredith NH Home »
Price Change! Reduced by $40,000 down 6% on August 11th 2026
Waterfront on Lake Winnipesaukee
4 Beds | 3 Baths | Total Sq. Ft. 2547 | Acres:
Listed on Monday Jul 13, 2026
Description: One of just five new-construction residences at Mountain View Townhomes, Unit C offers 2,547 square feet of thoughtfully designed living space, four bedrooms, three full bathrooms, and an attached two-car garage across three levels. The bright, open main level features wide plank engineered hardwood, custom built-ins, a gas fireplace, and access to a private deck with western afternoon sun and mountain views. A main-level bedroom provides added flexibility for guests, a home office, or changing needs over time. At the center of the home, the designer kitchen includes quartz countertops with soft veining, shaker-style cabinetry with soft-close hardware, premium appliances, and a large pantry ideal for everyday living, holidays, and weekend entertaining. Upstairs, three additional bedrooms, laundry, and a spacious primary suite offer beautiful mountain views. Tile flooring in the bathrooms and laundry adds a polished, low-maintenance finish. The lower level includes a generous mudroom entry from the garage with space for coats, skis, bikes, and lake gear, along with walk-out access to a private patio and green space. The oversized two-car garage provides room for parking and valuable additional storage. Located just 0.8 miles from Meredith Marina, owners also have access to a marina partnership offering convenient valet service for days on Lake Winnipesaukee. Built by Blackdog Builders, Inc., Unit C is minutes from downtown Meredith, Lake Winnipesaukee, shops, restaurants, and year-round Lakes Region recreation. Schedule a private tour to experience the space, views, storage, and lifestyle Unit C has to offer. See Listing Details & 51 images.

$699,000 $274 per sq.ft. Meredith NH Home »
Price Change! Reduced by $40,000 down 6% on August 11th 2026
Waterfront on Lake Winnipesaukee
4 Beds | 3 Baths | Total Sq. Ft. 2547 | Acres:
Listed on Monday Jul 13, 2026
Description: One of just five new-construction residences at Mountain View Townhomes, Unit D offers 2,547 square feet of thoughtfully designed living space, four bedrooms, three full bathrooms, and an attached two-car garage across three levels. The bright, open main level features wide-plank engineered hardwood, custom built-ins, a gas fireplace, and access to a private deck with western afternoon sun and mountain views. A main-level bedroom provides added flexibility for guests, a home office, or changing needs over time. At the center of the home, the designer kitchen includes quartz countertops with soft veining, shaker-style cabinetry with soft-close hardware, premium appliances, and a large pantry ideal for everyday living, holidays, and weekend entertaining. Upstairs, three additional bedrooms, laundry, and a spacious primary suite offer beautiful mountain views. Tile flooring in the bathrooms and laundry adds a polished, low-maintenance finish. The lower level includes a generous mudroom entry from the garage with space for coats, skis, bikes, and lake gear, along with walk-out access to a private patio and green space. The oversized two-car garage provides room for parking and valuable additional storage. Located just 0.8 miles from Meredith Marina, owners also have access to a marina partnership offering convenient valet service for days on Lake Winnipesaukee. Built by Blackdog Builders, Inc., Unit D is minutes from downtown Meredith, Lake Winnipesaukee, shops, restaurants, and year-round Lakes Region recreation. Schedule a private tour to experience the space, views, storage, and lifestyle Unit D has to offer. See Listing Details & 57 images.
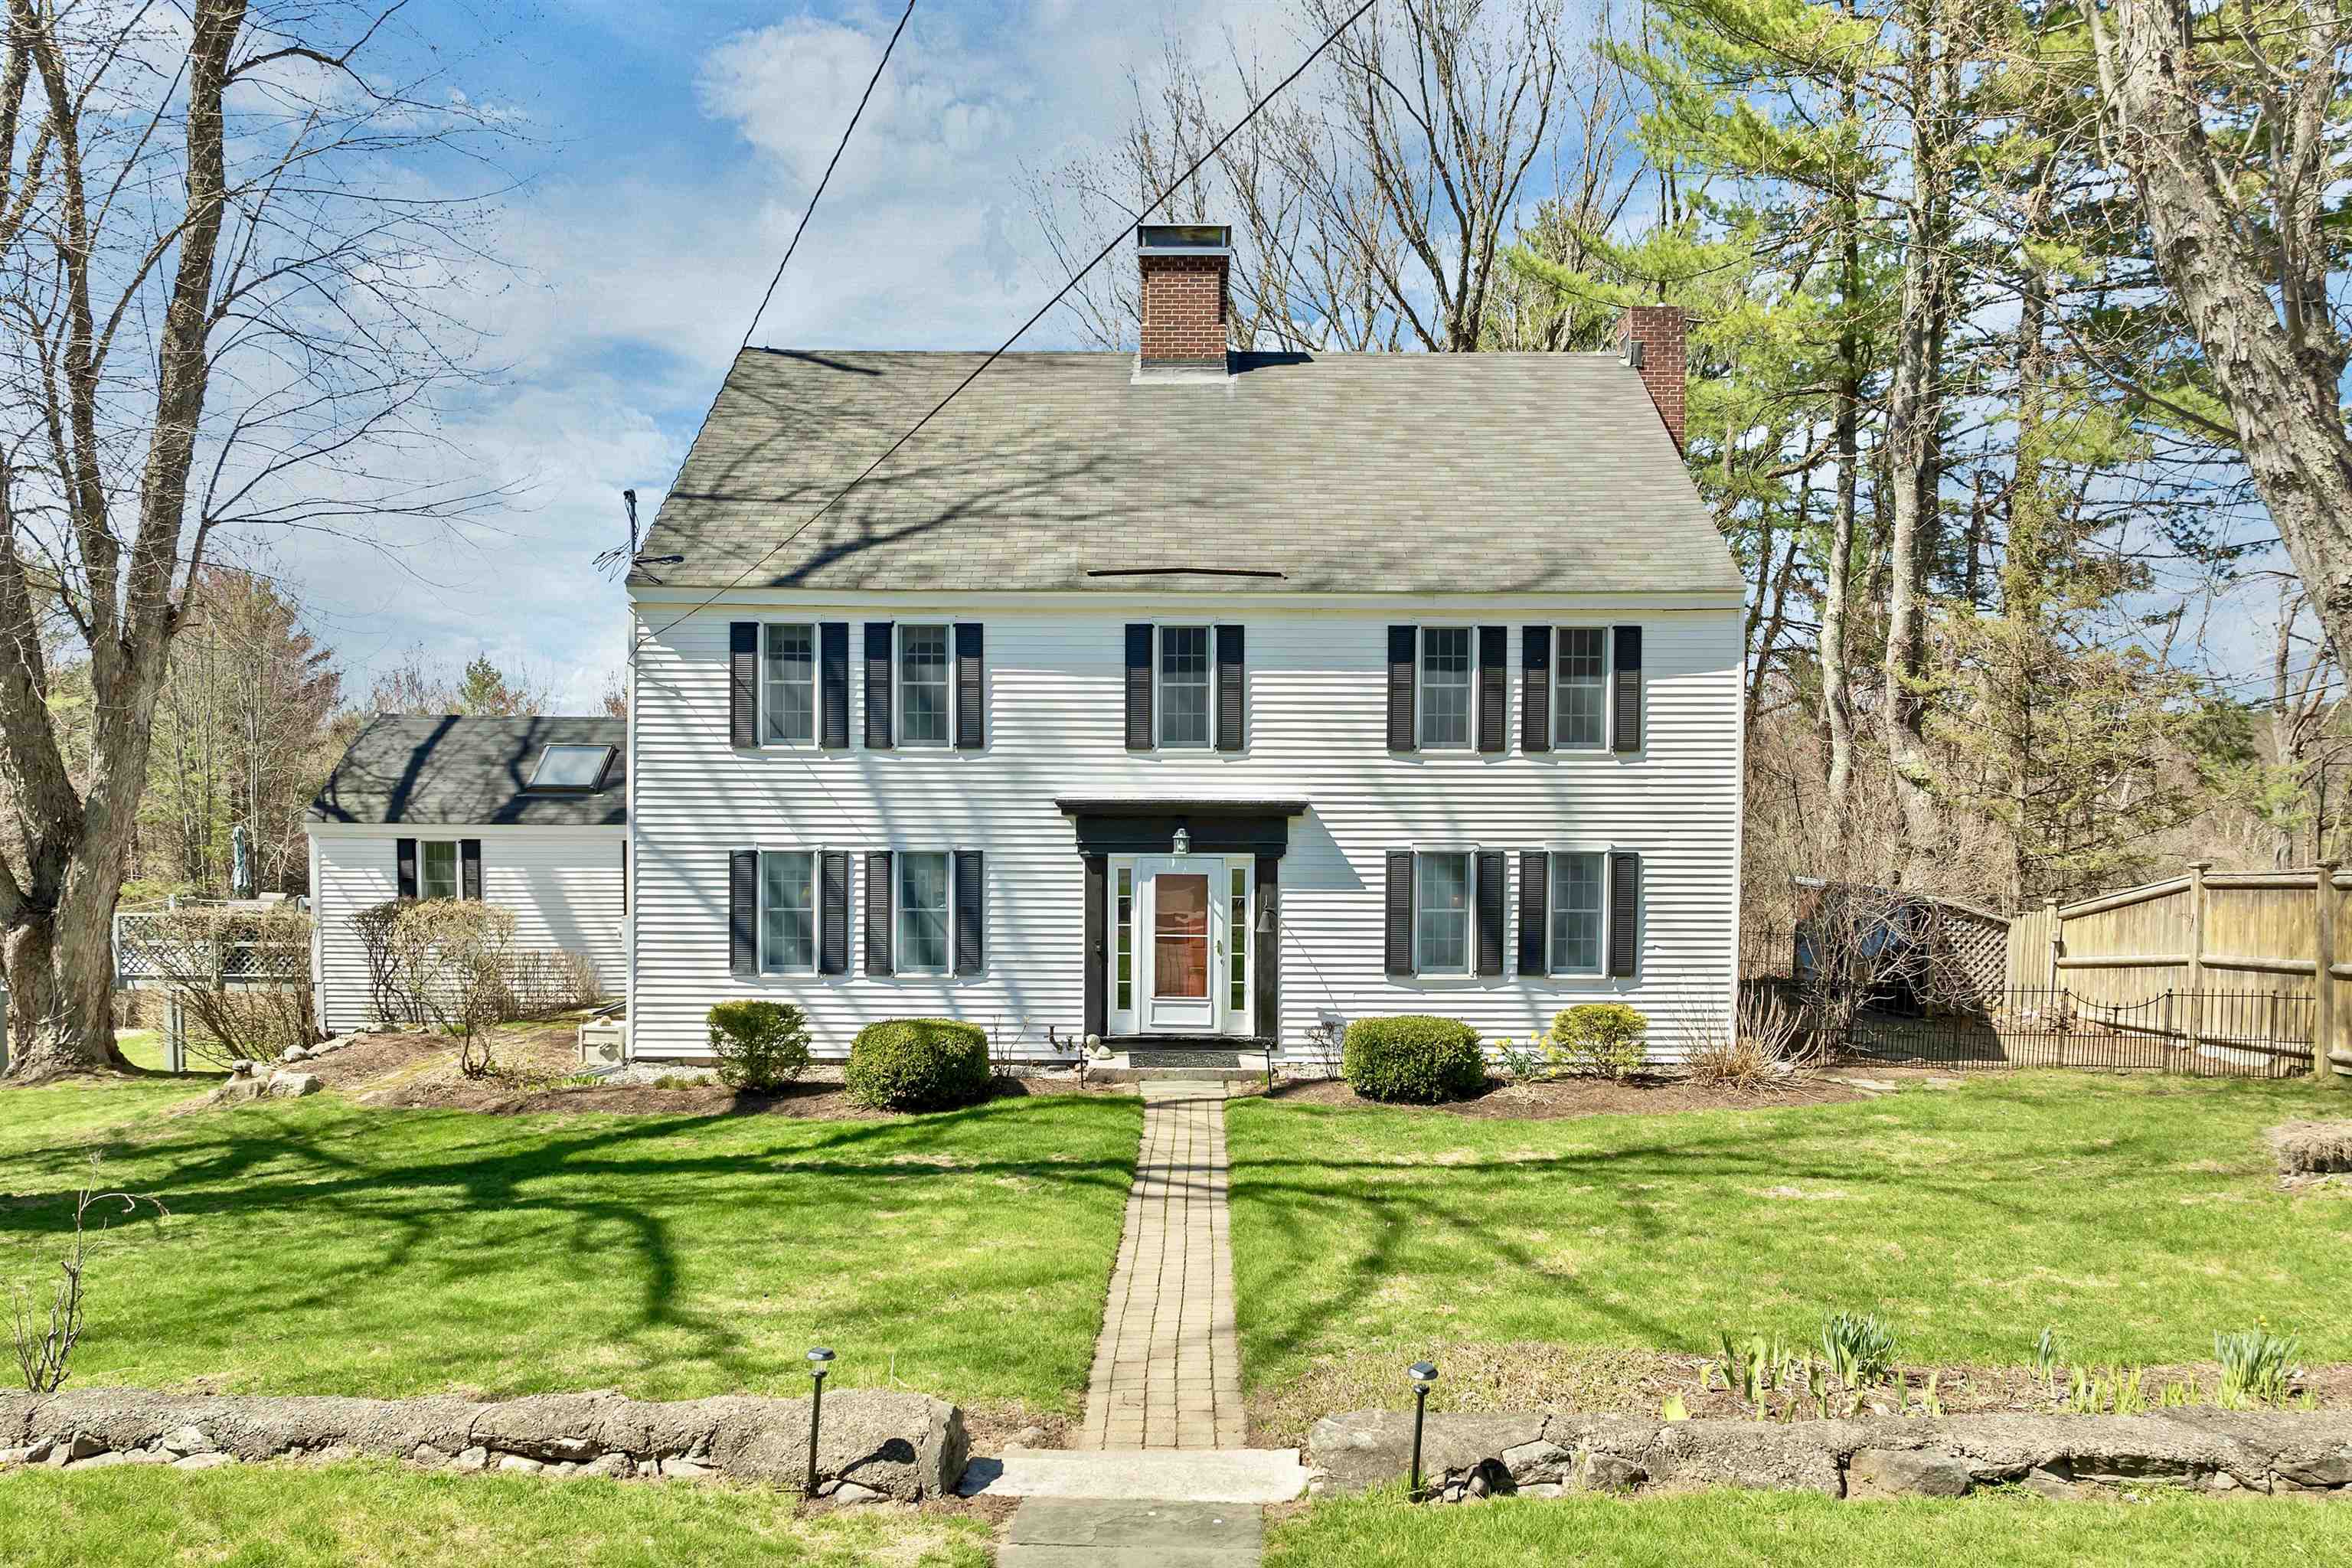
$699,900 $226 per sq.ft. Meredith NH Home »
4 Beds | 4 Baths | Total Sq. Ft. 3092 | Acres: 5.03Listed on Tuesday Apr 28, 2026
Description: Set on just over 5 acres, this beautifully preserved antique Colonial offers 4 bedrooms, 4 bathrooms, and a thoughtful blend of historic character and modern livability. Enjoy peaceful living in this expansive pastoral setting not far from Meredith's town center. Inside, craftsmanship reveals itself in wide pine floors worn to a soft patina, exposed beams, built-ins, window seats, Dutch doors, and double staircases. The floor plan unfolds with ease and great livability, anchored by an oversized primary suite with a private sitting area--an ideal vantage point for distant mountain views that shift with the seasons. The ample kitchen has been thoughtfully updated with generous workspace, stainless steel appliances, and a gas range, while adjoining rooms--formal yet inviting--offer both a fireplace and wood stove for gathering. Flexible spaces include an office and an oversized four-season sunroom with its own bathroom, well-suited for guests, studio use, or extended living. Outside, the setting feels quintessentially Lakes Region: a sunlit deck, a gunite pool, fruit trees, and open sky framing western sunsets. A two-car garage with workshop space, a large shed and recent system updates add to ease of ownership. Just minutes from downtown Meredith and Lake Winnipesaukee, this is a home where history is preserved and where each room feels alive with possibility. See Listing Details & 55 images. Includes a Virtual Tour

$769,000 $832 per sq.ft. Meredith NH Home »
Waterfront on Lake Winnipesaukee2 Beds | 1 Baths | Total Sq. Ft. 924 | Acres: 0.19
Listed on Friday Jun 5, 2026
Description: Totally renovated cottage on the shores of Lake Winnipesaukee with deeded 24 ft boat slip. The renovations include new well in the fall of 2025, new hot water tank, new luxury vinyl flooring and wood paneled walls, totally remodeled bathroom and shower. The windows have been replaced and 2 new Bosch mini splits for heating and air conditioning. New kitchen lower cabinets, counter, sink and stove. The great room consists of cathedral ceilings beams, ceiling fan with lights, flat screen tv and views of the lake. There's also a screened in porch for additional enjoyment space. Short term rentals are allowed to help defray expenses. The property is being represented as "Seasonal". See Listing Details & 49 images.

$775,000 $411 per sq.ft. Meredith NH Home »
Price Change! Reduced by $50,000 down 6% on September 5th 2026
3 Beds | 3 Baths | Total Sq. Ft. 2838 | Acres: 2.25
Listed on Tuesday Jun 30, 2026
Description: Welcome to Meredith, New Hampshire! Nestled among mature pine, maple, and oak trees, this beautifully crafted contemporary home offers three bedrooms plus additional living space in a peaceful, private setting just minutes from Route 104, downtown Meredith, and Laconia. Built by one of the Lakes Region's premier builders, this home features a spacious cathedral-ceiling living room with hardwood floors, abundant natural light, and a stunning floor-to-ceiling brick wood-burning fireplace. The open kitchen/dining area offers extensive cabinetry, a center island with a slide-in electric range, and plenty of space for cooking and entertaining. The first-floor primary bedroom includes an oversized walk-in closet, providing flexible space for a dressing room, office, or sitting area. Upstairs you'll find two additional bedrooms, a full bath, and access to two unfinished bonus rooms above the attached two-car garage, offering excellent potential for future expansion. The walkout lower level features a spacious family room, laundry and utility areas, plus an additional bedroom with a three-quarter bath, ideal for guests or extended living. Central air conditioning, a whole-house generator, and a desirable location surrounded by nature complete this exceptional property. See Listing Details & 59 images. Includes a Virtual Tour
Under Contract

$789,000 $333 per sq.ft. Meredith NH Home »
Waterfront on Lake Waukewan3 Beds | 3 Baths | Total Sq. Ft. 3258 | Acres: 3.2
Listed on Monday Aug 3, 2026
Description: Nestled on approximately 3.2 private, level acres in the desirable Winona Shores community, this spacious 3 bedroom home offers over 3,000 square feet of thoughtfully designed living space with deeded access to the pristine waters of Lake Waukewan. Set well back from the road, the property provides an exceptional sense of privacy while remaining just a short distance from the association's sandy beach and waterfront common area. Designed for comfortable everyday living and effortless entertaining, the home features a generous, open floor plan filled with natural light. The spacious primary suite offers a peaceful retreat with a private en-suite bath, while flexible additional living areas easily accommodate guests, a home office, and a recreation space. Outdoor amenities are equally impressive. A screened porch with a hot tub overlooks the expansive backyard, complemented by multiple decks, a fire pit, and an above-ground pool--creating exceptional spaces to relax and entertain throughout the seasons. The finished walkout lower level provides valuable additional living space, while the attached two-car garage and large workshop shed offer abundant storage and room for hobbies or equipment. Winona Shores residents enjoy access to one of New Hampshire's most sought-after lakes, with a beautiful shared beach and common waterfront area on crystal-clear Lake Waukewan. Combining privacy, generous living space, and a highly desirable lakeside community, this property offers a wonderful opportunity to enjoy the Lakes Region lifestyle. See Listing Details & 54 images.

$795,000 $621 per sq.ft. Meredith NH Home »
155 Ft. of Waterfront on Pond Page Pond2 Beds | 2 Baths | Total Sq. Ft. 2096 | Acres: 2.8
Listed on Friday Jun 19, 2026
Description: Escape to your own slice of waterfront serenity with this stunning log home, perfectly perched on a picturesque lot with direct frontage on Page Pond (also known as Little Pond), just two miles to downtown Meredith and Lake Winnipesaukee, and 2.5 miles to Center Harbor. Inside, an open-concept layout and soaring ceilings create a wonderful sense of space, while the enclosed, heated sunroom offers a cozy spot to enjoy the tranquil pond views in any season. The spacious kitchen and dining area anchor the main living space, and a huge wrap-around deck invites you to take in the pond and mountain scenery from every angle. The fully finished lower level, with its own separate entrance, adds flexible living space ideal for guests, extended family, or a private retreat. A 4-stall pole barn and a separate oversized two-car garage with workshop space offer exceptional storage and utility for every season of Lakes Region living. Current owners adjusted the lot lines to add a half acre of land and extend the lot to the pond front. Recent updates include a freshly stained exterior and new roofs on all three buildings - move in with complete peace of mind. Now part of an exclusive 11-parcel subdivision - some lots with pond frontage, others with sweeping lake and mountain views. This is a rare opportunity to be part of one of the area's most desirable new enclaves. Rustic charm, modern comfort, and room to breathe. This is Lakes Region living at its finest. See Listing Details & 38 images.

$849,000 $502 per sq.ft. Meredith NH Home »
Price Change! Reduced by $130,000 down 15% on August 30th 2026
Waterfront on Lake Winnisquam
2 Beds | 3 Baths | Total Sq. Ft. 2547 | Acres: 16
Listed on Wednesday May 6, 2026
Description: COMFORTABLE LIVING WITH AMAZING VIEWS ON 16 PRIVATE ACRES. Off-grid and solar-powered, this custom-built sustainable design home offers panoramic views of Lake Winnisquam, the Belknap Mountains, and Mount Chocurua from nearly every room. At its heart, the living room, dining room and kitchen flow together in one light-filled space, with those views woven into everyday life. The kitchen features an energy-saving induction stove and a large pantry. Step outside to a deck for summer meals, or upstairs to a versatile home office/studio and private balcony, each with its own stunning view. A raised bed garden greets you near the driveway and a fenced half-acre yard awaits a dog out back. An energy-saving vestibule entry, a basement cold room and a laundry dumbwaiter add everyday ease and comfort. Radiant underfloor heating is available throughout supplied by a 1400-gallon hot water tank heated by solar and an outdoor wood boiler or propane. An indoor wood cookstove keeps the main living areas warm all winter. Energy Star appliances make daily living efficient and a detailed, owner-written maintenance guide helps ease the transition to off-grid living. Enjoy seclusion-private enough to feel like you own world, yet just a short drive to town and the rest of the Lkes Region. This home has offered comfortable self-sufficient living for more than 13 years and it's ready for you to make your own! See Listing Details & 47 images.
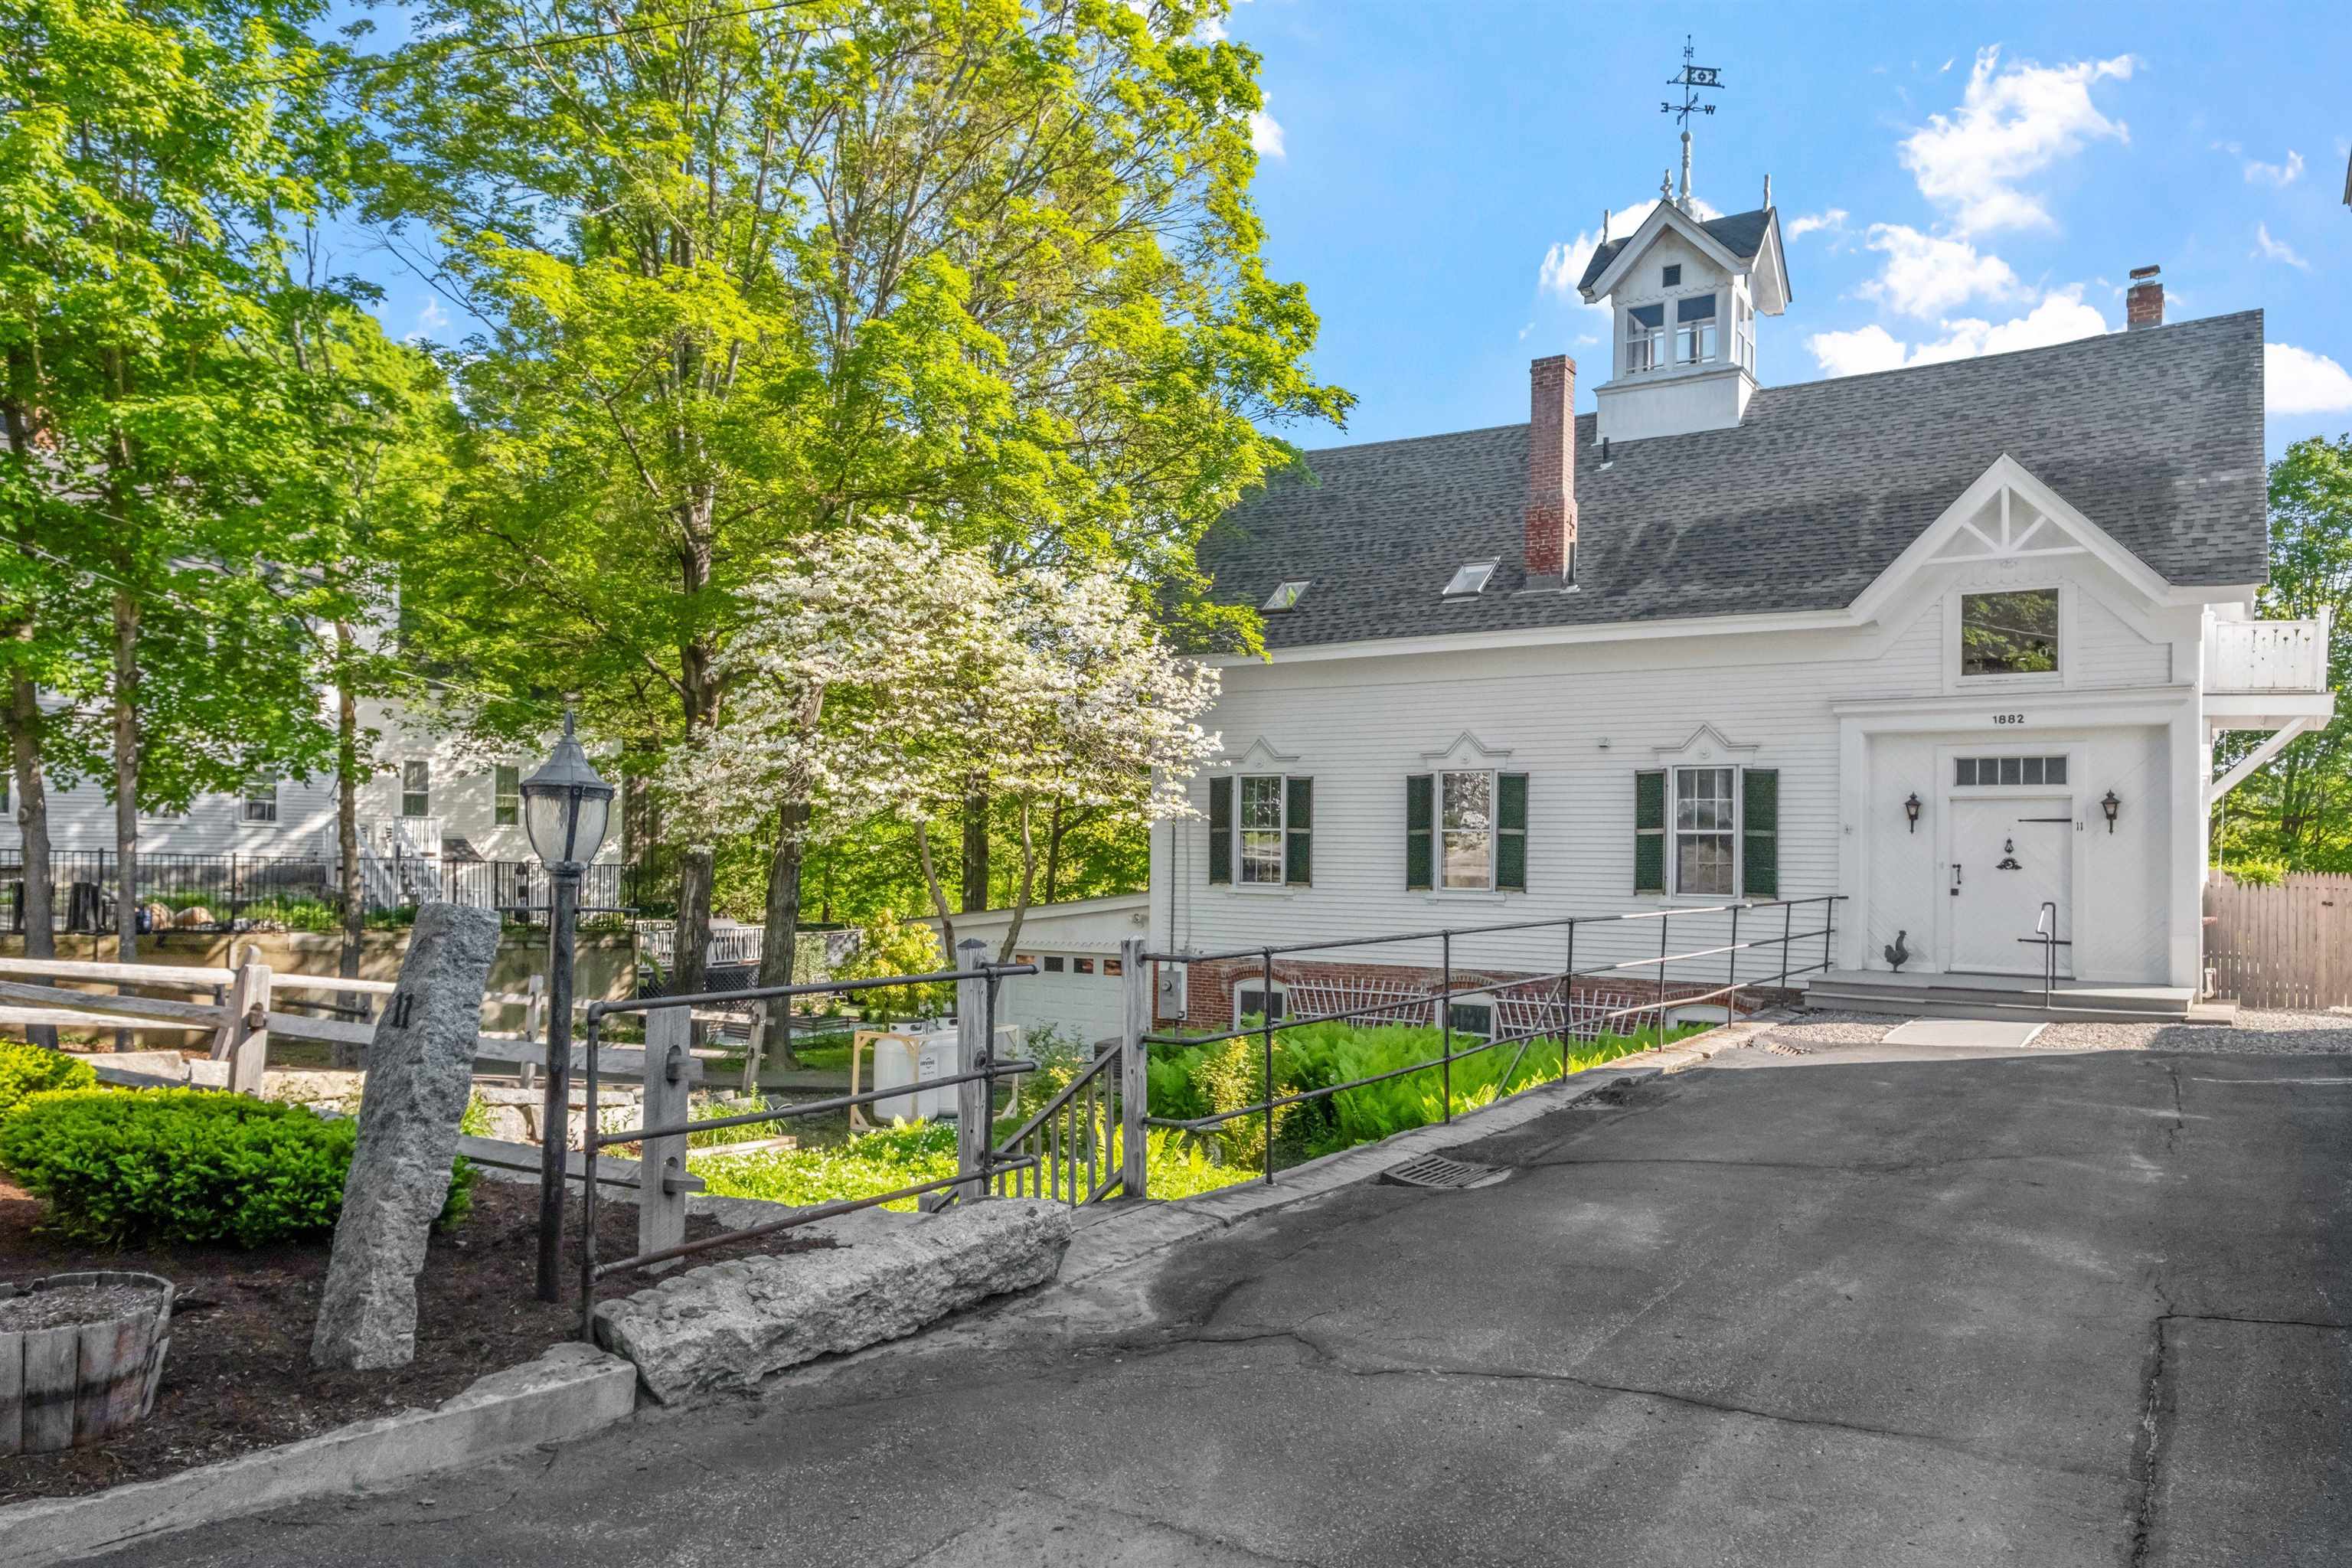
$850,000 $321 per sq.ft. Meredith NH Home »
4 Beds | 2 Baths | Total Sq. Ft. 2650 | Acres: 0.19Listed on Monday May 11, 2026
Description: Built in 1881 by textile magnate Samuel Hodgson as a private carriage barn and stable, this rare property was thoughtfully transformed in the late 1970s by the Beede family into a warm, character-rich residence. While updated for modern living, it retains its architectural soul--from the original granite and brick foundation and wide plank floors to soaring ceilings and period details like diagonal gable brackets, decorative medallions, and a roof ventilator crowned by Hodgson's original "H" weathervane. Inside, a flexible layout awaits: the former hayloft now offers three bedrooms, a full bath, and a quiet sitting area, while the main level--once home to horses--welcomes you into a bright, open living and dining space with windows framing views of Meredith Bay. A cozy guest suite occupies the reimagined tack room. Below, the walkout basement still reveals the original stables, with 10-foot ceilings, large windows, and rare lake views. Moments from the Lake Winnipesaukee boat ramp and the heart of Meredith's vibrant village, this home includes a view easement, attached garage, and the option to purchase the adjacent historic residence at 12 Highland Street. Together, they form The Beede Estate on Granite Hill--a truly unique in-town compound. Whether enjoyed on its own or as part of a larger legacy property, 11 Highland Street is a home with history, heart, and an unmatched sense of place. See Listing Details & 47 images. Includes a Virtual Tour

$895,000 $451 per sq.ft. Meredith NH Home »
Waterfront on Lake Winnipesaukee3 Beds | 2 Baths | Total Sq. Ft. 1983 | Acres: 9.08
Listed on Friday Jun 19, 2026
Description: Privacy, beauty, and room to breathe -- just two miles from Lake Winnipesaukee and the heart of downtown Meredith. The antique three-bedroom farmhouse sits on a magnificent estate-style lot overlooking a tranquil pond and clay tennis court, capturing the essence of classic New England living at its finest. Tucked into the rolling New Hampshire countryside, this rare 9+ acre property offers the kind of serenity and natural beauty that's increasingly hard to find -- without sacrificing convenience. The focal point of the property is a beautifully maintained barn with four garage bays, horse stalls, ¾ bath, metal roof, and a soaring second-floor ballroom that's ready to become whatever you envision -- a yoga studio, private gym, artist's retreat, or grand entertaining space. Structures like this are not built anymore, and they are rarely available. Now part of an exclusive 11-parcel subdivision of generously sized lots -- several boasting sweeping views of Lake Winnipesaukee and the surrounding mountains -- this is a once-in-a-generation opportunity. See Listing Details & 37 images.
